skip to main |
skip to sidebar
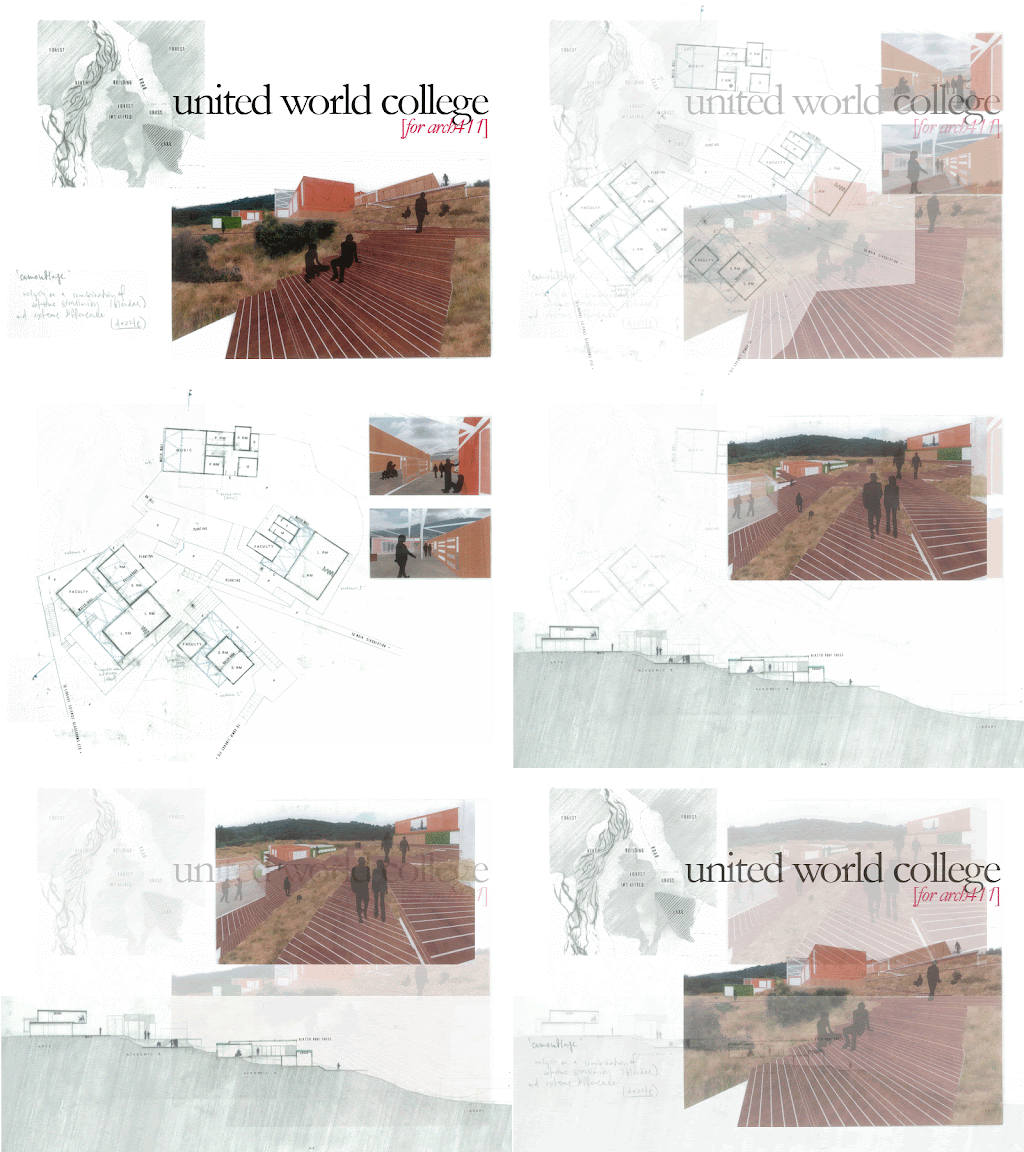 the site for the united world college project is in idyllic glenorchy (just outside of queenstown), where its large amount of program (e.g. classrooms, accommodation for staff and students, recreation center, library, canteen, etc) demands much of the untouched site. a 'camouflage' strategy was therefore adopted where the idea is that camouflage relies of a combination of extreme similarity and extreme difference.
this was achieved by creating a framework of criteria which each individual building had to conform to, e.g. in each elevation there were to be three planes of depth to assist a three-dimensional appearance; there were to be three stratas of material applied (bottom strata: green/planted facade; middle: timber-clad; top: copper-clad), etc.
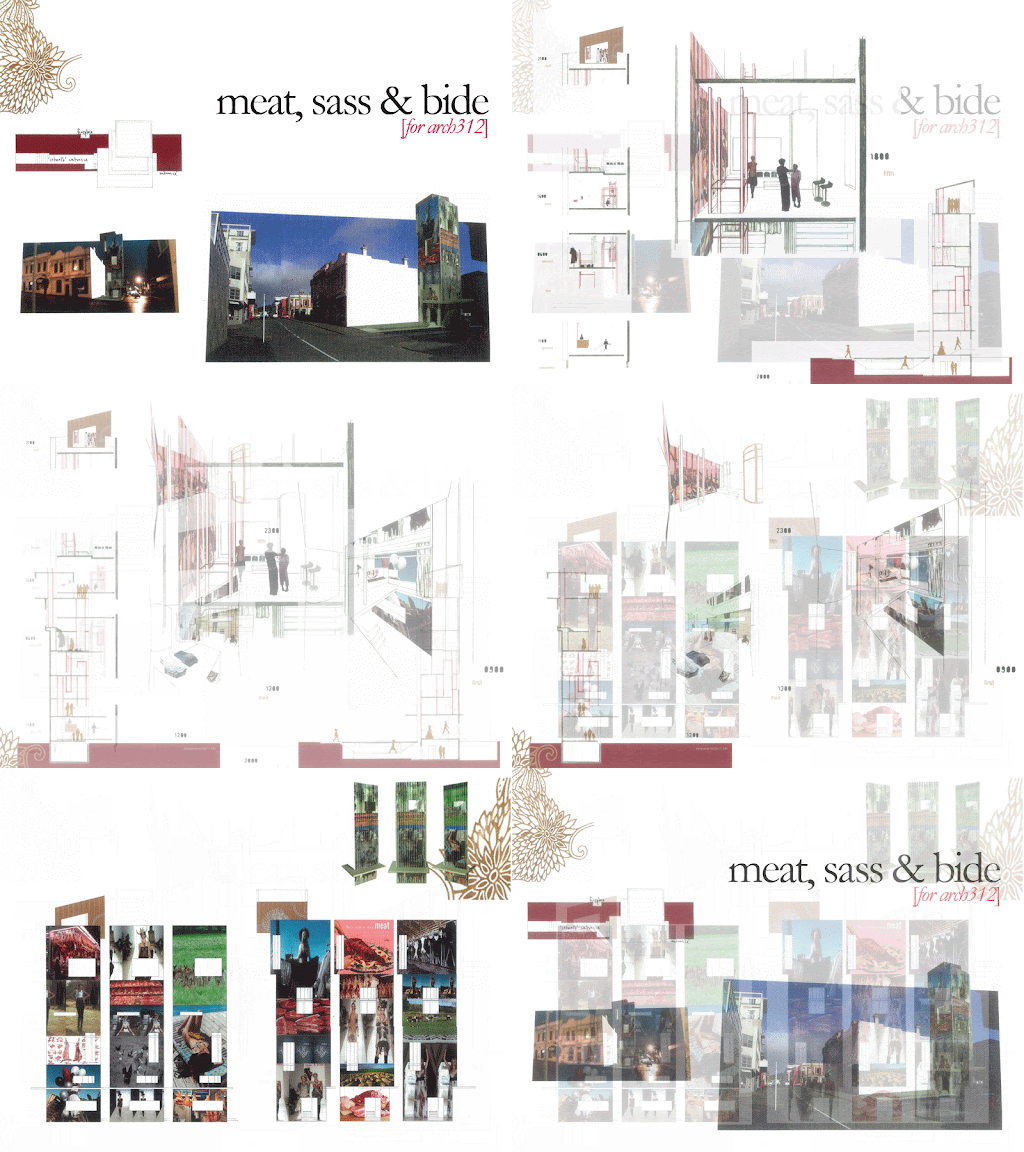 the brief for this project was to design 24-hour architecture. 'meat, sass & bide' combines a butchery and a clothing boutique (for australian clothing label 'sass & bide') to exist together and also as themselves according to different times in the day. with an increasing residential population anticipated in the area, this project foresees extended retail opening hours which also seeks to enliven the area past 6pm.
encased glass display units extend between floors to allow a crossover between the display of clothing and meat products. it, in turn, creates a void in the floor which extends the visual relationship between floors and program.
a large segment of public space in front of the 'tower' incorporates an outdoor fireplace which is a reflection of the existing fireplace in neighbouring Bresolini. the presence of this domestic object creates a signal to the architecture's critique of the domestic identity of the female and the body as played out within the architecture and the objectification of clothing and food.this project was shortlisted in the designboom.com 'the skin of corian®' competition (within a list of 124 from 3006 entrants from around the world) for the use of corian in the triangulated- and rotating facade elements (see http://www.designboom.com/corian2006.html/)
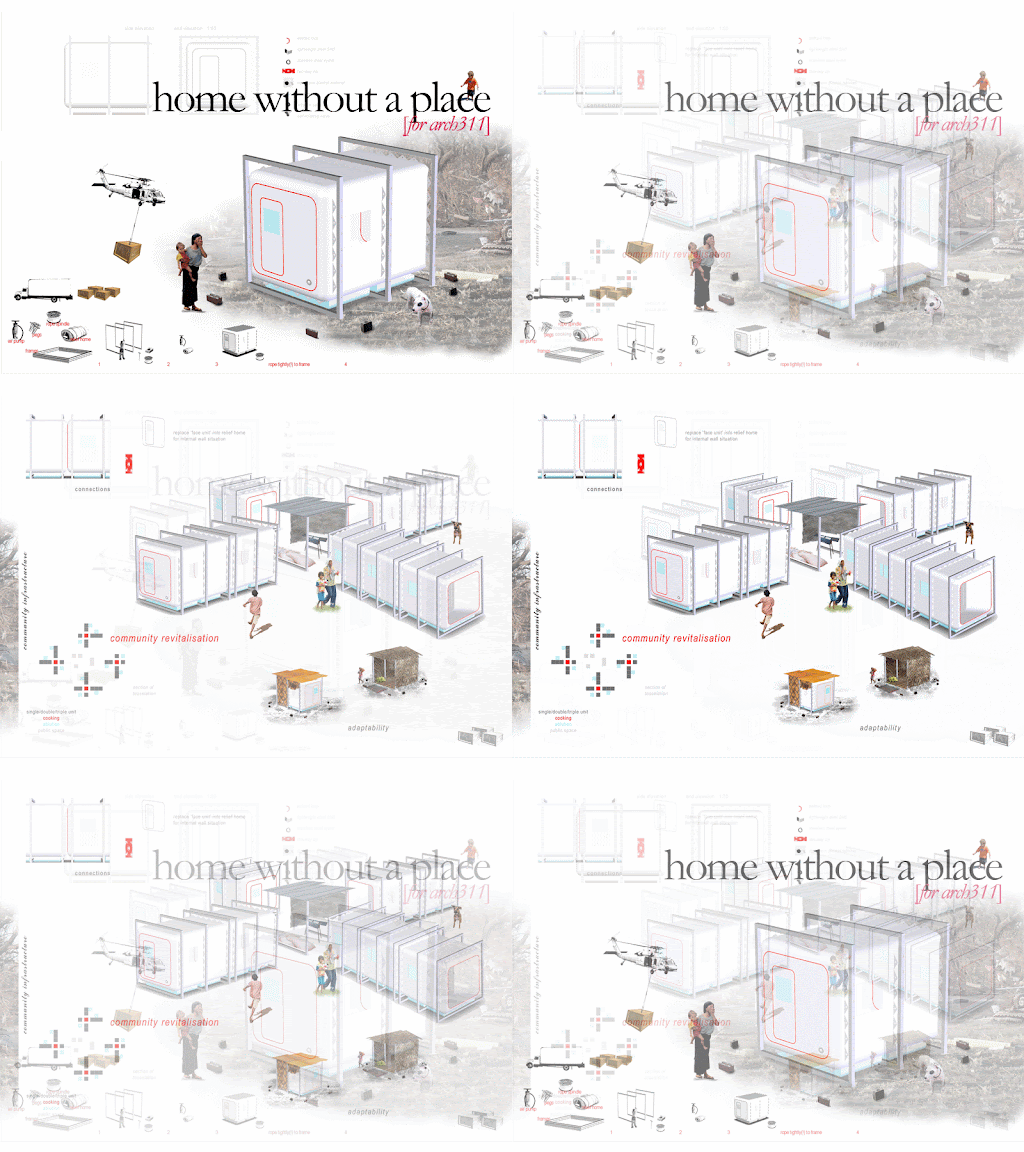 'home without a place' considers a design opportunity for post-disaster housing. based on a kitset (and therefore easily relocatable) design, it is composed of five elements: steel RHS frames with interior loops; inflatable main body; pump; pegs; and rope.
the inflatable main body is pumped up, attached to the frames with the rope which are, in turn, attached to the ground by pegs and rope. once it is taut, the main body no longer needs to remain inflated.
the design allows modular arrangements according to community and/or family customs; while providing the basic elements required to make a shelter. disaster survivors can therefore use the elements as they wish to create a temporary shelter they can feel comfortable with.
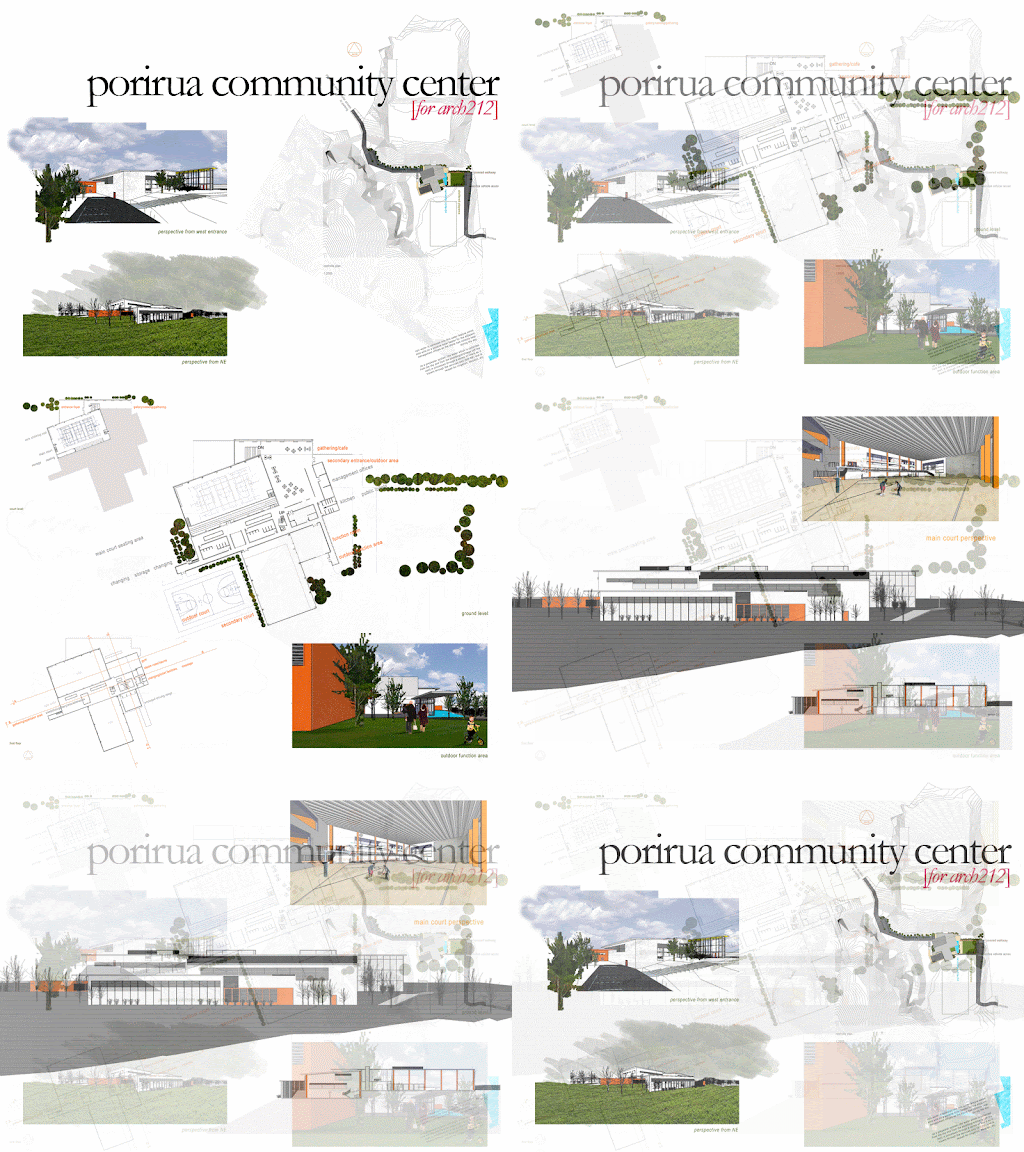
this project was based on the idea of (re)connection: between the upper and lower parts of the site and between those who use the community center, in particular the community's youth population.
this was achieved by positioning the program across the fold of the site as well as the spatial arrangement within the building. the ability for the community center to cater for various different situations was a priority to ensure that the when an event is planned in the primary court space, a secondary court is available for those uninvolved.
it aims to continuously retain its character as an inviting place to get active, participate and socialise; while the consideration of the use of orange begins to create an identity for both the center and those who use it.
![evelyn wong [for blogspot]](https://blogger.googleusercontent.com/img/b/R29vZ2xl/AVvXsEhFIUGCL8Yb0MIC4zeLJtVJ38lqt5cgqLngAlSmAyU_oFwTba8FG5YablxJ2O97AtKUiJhnS5J4bniZVq8dqxV-zh7TwWCsf4CuyYlk2oYRuB7beiiVCJg18L6KSwhhMaxeOrXQ2fPdtPCh/s1600-r/blogheader.jpg)

