skip to main |
skip to sidebar
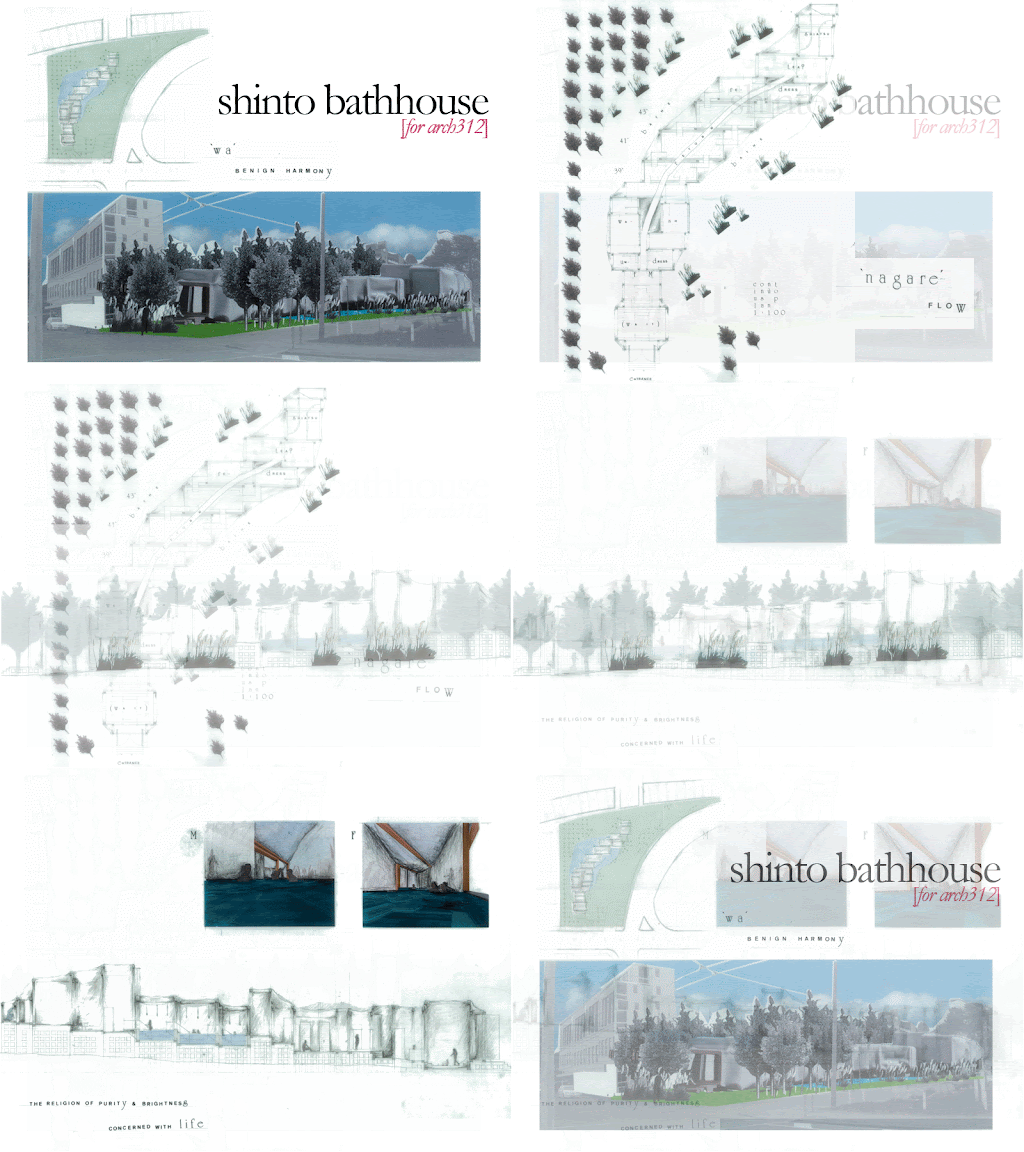 the 'shinto bathhouse' is a response to a brief which asked for an architecture based in ritual. the Japanese religion, Shinto, is one that speaks of everyday living as well as exercising the celebration of particular events which occur in a person's life. the everyday ritual of clean(s)ing oneself is important to Shinto culture and is one that is not as celebrated in much Western culture, let alone New Zealand's.
by inserting this shinto bathhouse alongside the newly-created Wellington bypass, a resulting tension is created where the placement of the architecture's volumes suggests an intense slowing-down, countering the constant movement of vehicular traffic.
as the use of the bathhouse is ritualistic in itself (changing; cleaning; then bathing - in gradually hotter temperatures of water; then tea or massage) program is placed accordingly. it effectively creates a linear experience of site and ritual; while the planting of the site acts as a secondary buffer to the insistent bypass and the hard nature of the city.
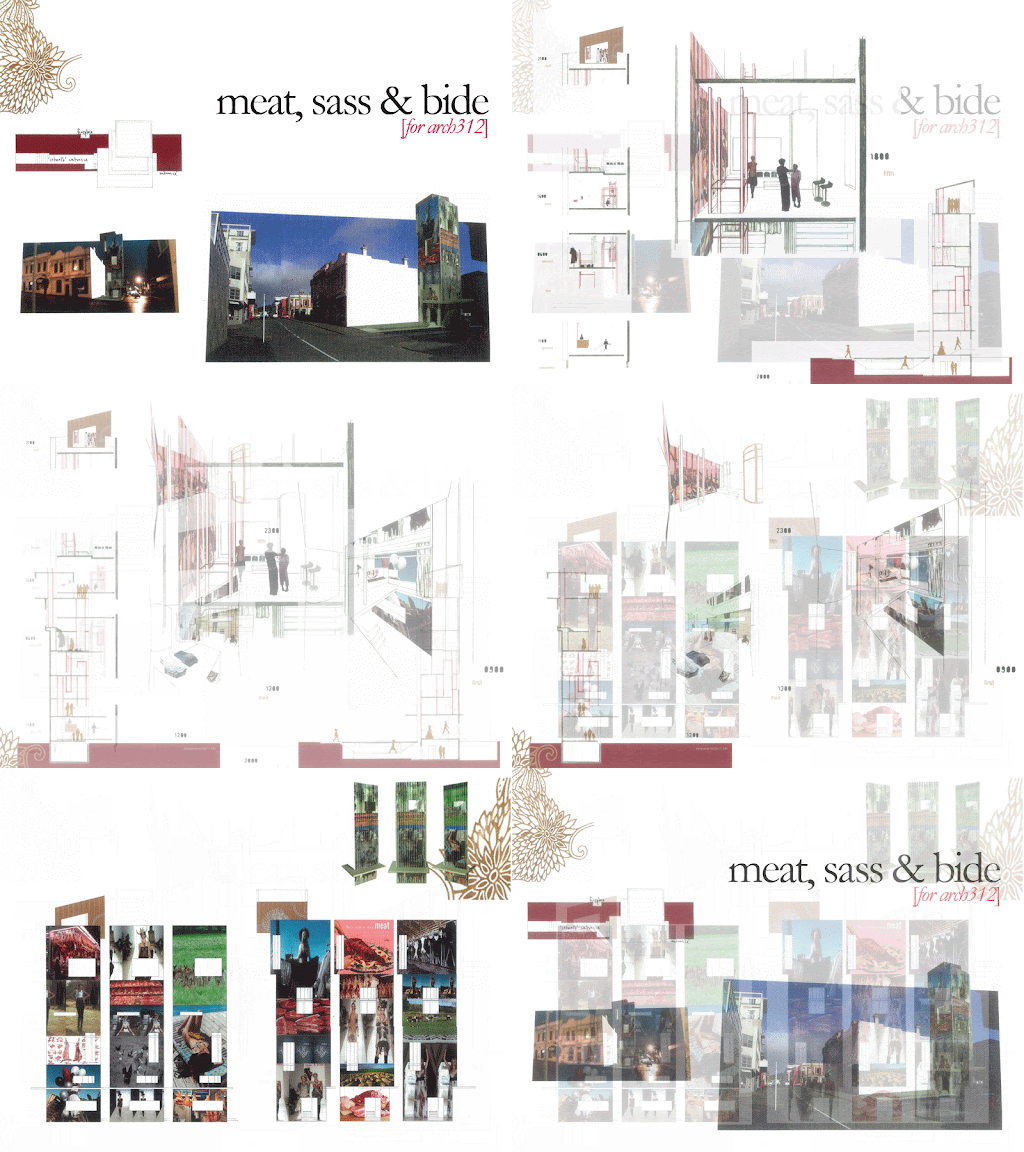 the brief for this project was to design 24-hour architecture. 'meat, sass & bide' combines a butchery and a clothing boutique (for australian clothing label 'sass & bide') to exist together and also as themselves according to different times in the day. with an increasing residential population anticipated in the area, this project foresees extended retail opening hours which also seeks to enliven the area past 6pm.
encased glass display units extend between floors to allow a crossover between the display of clothing and meat products. it, in turn, creates a void in the floor which extends the visual relationship between floors and program.
a large segment of public space in front of the 'tower' incorporates an outdoor fireplace which is a reflection of the existing fireplace in neighbouring Bresolini. the presence of this domestic object creates a signal to the architecture's critique of the domestic identity of the female and the body as played out within the architecture and the objectification of clothing and food.this project was shortlisted in the designboom.com 'the skin of corian®' competition (within a list of 124 from 3006 entrants from around the world) for the use of corian in the triangulated- and rotating facade elements (see http://www.designboom.com/corian2006.html/)
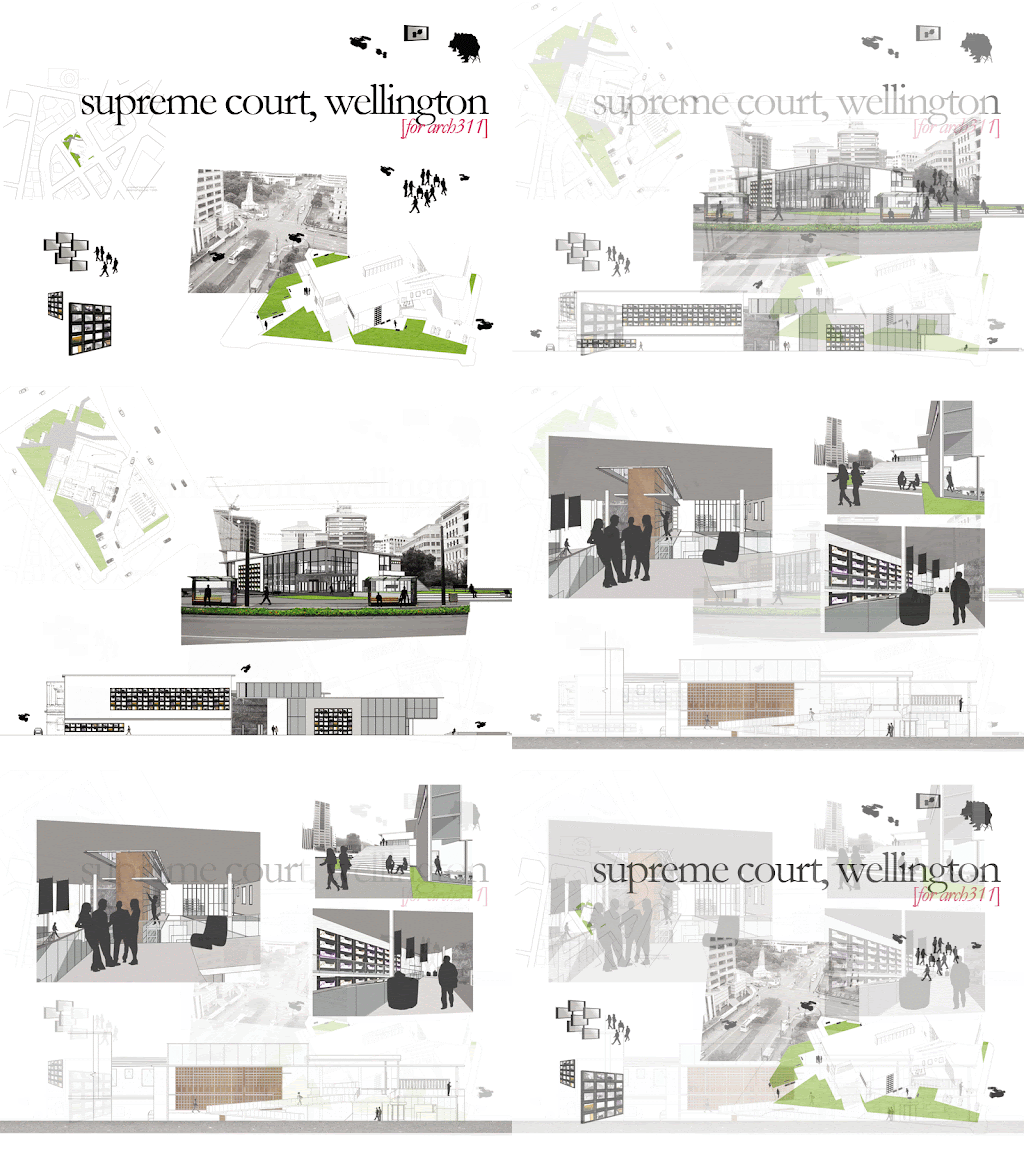
the brief to design a new supreme court prompted a site visit to the existing courts in wellington. the presence of CCTV in these courts, alongside the inherent nature of the judicial system, led the design to incorporate television screens as an architectural element.
they alternatively displayed: court proceedings; circulation paths; other programs within the building (e.g. library, cafe, etc); the exterior park spaces; as well as, what was happening on the other side of the screen (e.g. as a window). to invigorate the 'see and be seen' approach, it was a priority to incorporate public space within the site and building itself. For example, the foyer to the supreme court is designed as a gallery space; while the exterior space maintains its previously-existing park quality to continue as a popular lunch-spot.
![evelyn wong [for blogspot]](https://blogger.googleusercontent.com/img/b/R29vZ2xl/AVvXsEhFIUGCL8Yb0MIC4zeLJtVJ38lqt5cgqLngAlSmAyU_oFwTba8FG5YablxJ2O97AtKUiJhnS5J4bniZVq8dqxV-zh7TwWCsf4CuyYlk2oYRuB7beiiVCJg18L6KSwhhMaxeOrXQ2fPdtPCh/s1600-r/blogheader.jpg)

