skip to main |
skip to sidebar
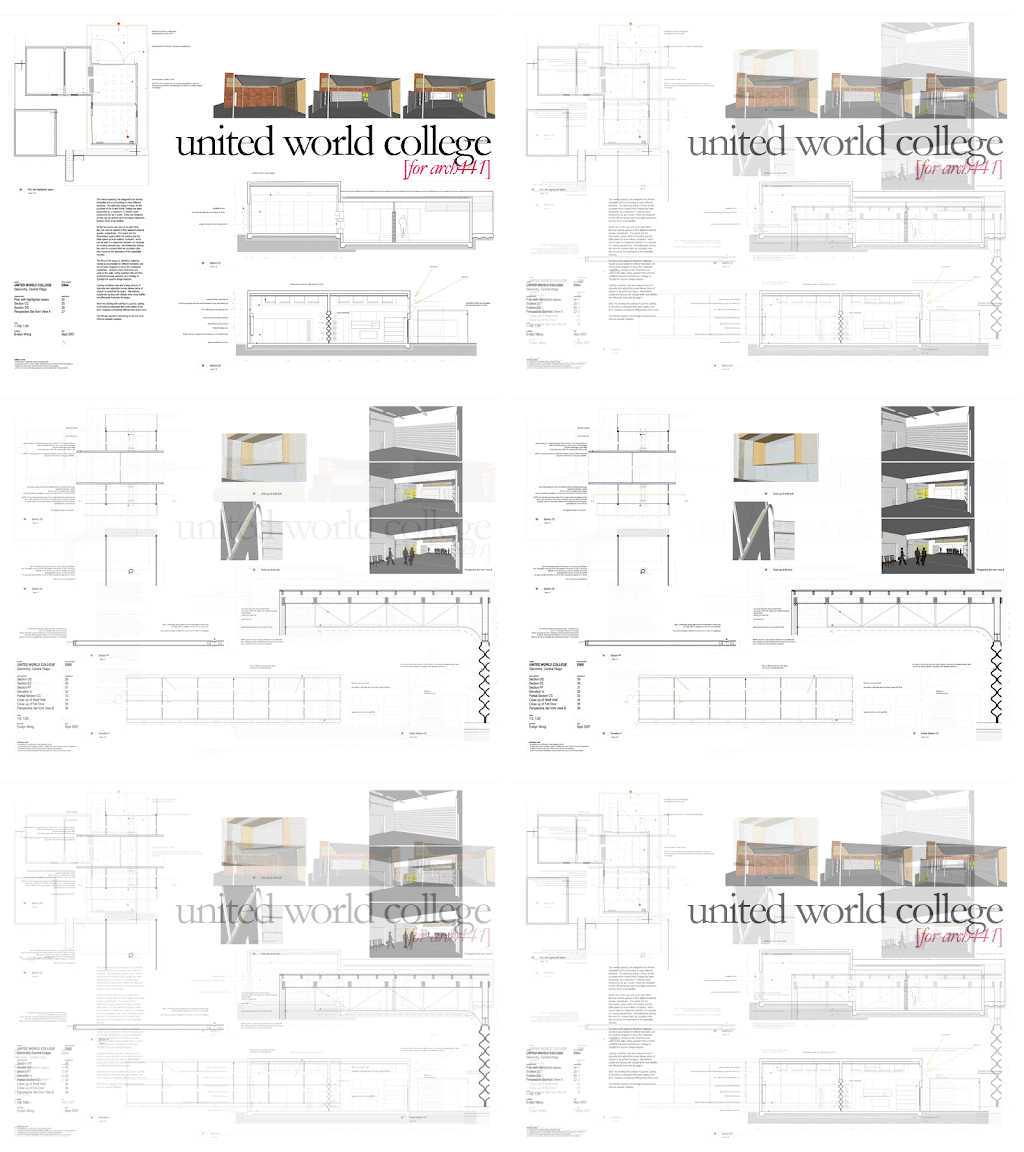 a detailed portion of the united world college project (as below). the adaptability between room spaces was explored here where two smaller classrooms could be combined to make one larger one.
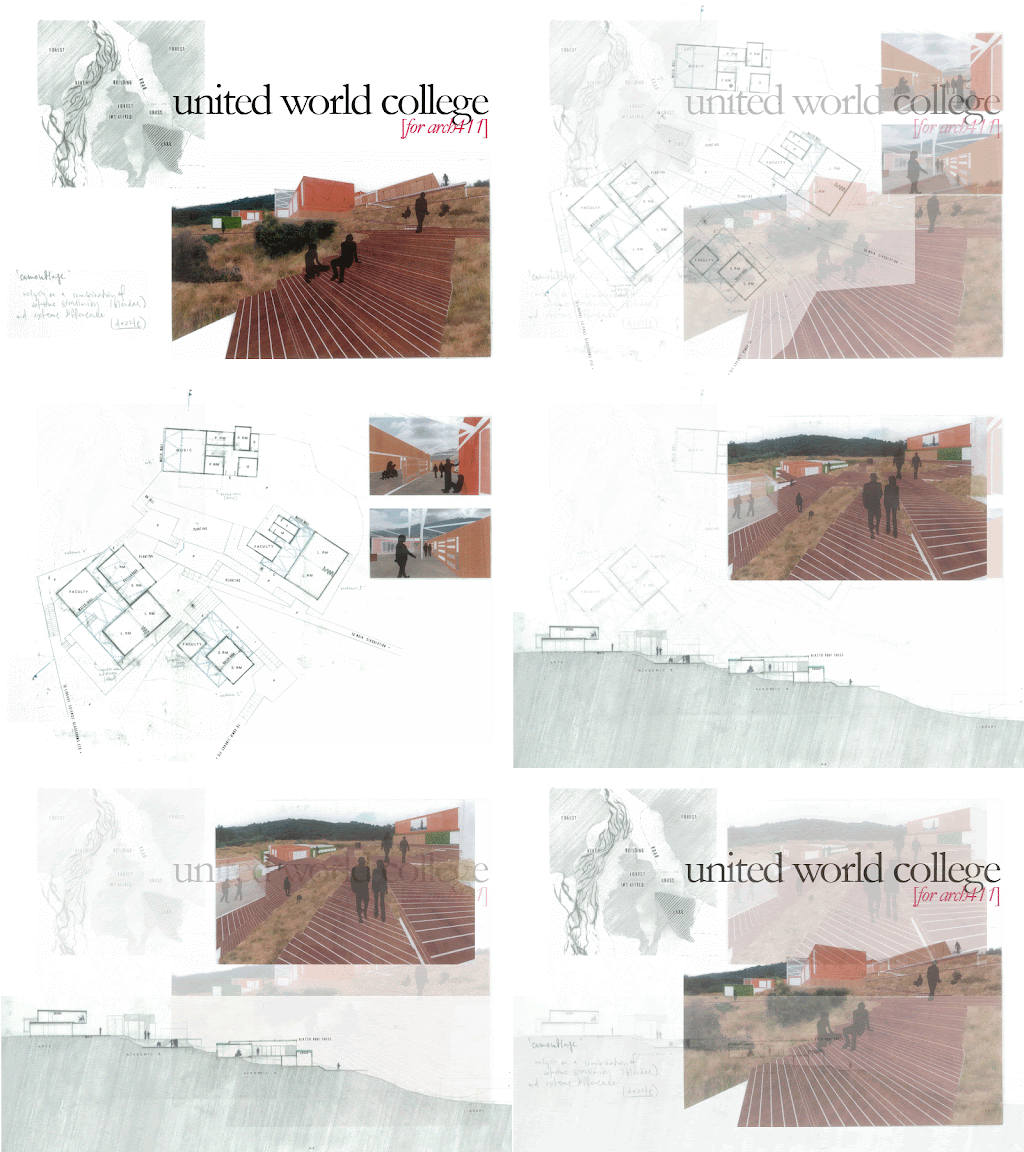 the site for the united world college project is in idyllic glenorchy (just outside of queenstown), where its large amount of program (e.g. classrooms, accommodation for staff and students, recreation center, library, canteen, etc) demands much of the untouched site. a 'camouflage' strategy was therefore adopted where the idea is that camouflage relies of a combination of extreme similarity and extreme difference.
this was achieved by creating a framework of criteria which each individual building had to conform to, e.g. in each elevation there were to be three planes of depth to assist a three-dimensional appearance; there were to be three stratas of material applied (bottom strata: green/planted facade; middle: timber-clad; top: copper-clad), etc.
![evelyn wong [for blogspot]](https://blogger.googleusercontent.com/img/b/R29vZ2xl/AVvXsEhFIUGCL8Yb0MIC4zeLJtVJ38lqt5cgqLngAlSmAyU_oFwTba8FG5YablxJ2O97AtKUiJhnS5J4bniZVq8dqxV-zh7TwWCsf4CuyYlk2oYRuB7beiiVCJg18L6KSwhhMaxeOrXQ2fPdtPCh/s1600-r/blogheader.jpg)

